
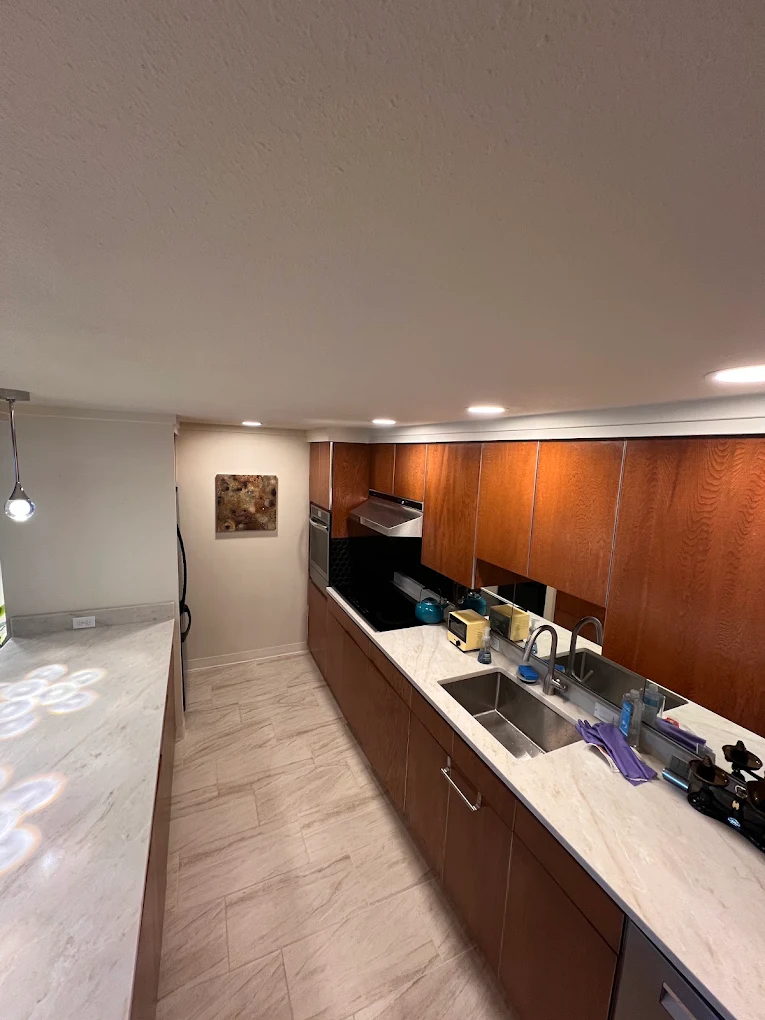
An interior remodel starts with what is not working in daily use. From there, priorities, layout decisions, and trade coordination follow.
Define What Is Not Working
A useful remodel starts with the daily-use problems, not the finishes. What does not work about the space right now? Is the kitchen layout cramped, is the bathroom short on storage, does a room feel dark or cut off from the rest of the house?
Writing down the specific problems, not just the wish list, gives the project a foundation. A finish upgrade on a layout that does not work leaves the same daily frustration with nicer surfaces. Defining the problems first helps you decide whether you need a finish update, a layout change, or both.
Set Priorities: Keep vs Change
Once the problems are clear, sort them into what must change and what could wait. Some issues are functional: a bathroom with no ventilation, a kitchen with no counter space, a room that is too dark to use. Others are cosmetic: dated cabinets, worn flooring, a color you do not like.
A keep-versus-change list helps you see where the budget goes first. If the layout works and the finishes are the issue, the scope is smaller. If the layout is the problem, the scope is larger and may involve moving walls, fixtures, or openings.
Layout Changes vs Finish-Only Updates
There is a real difference between updating finishes within an existing layout and changing the layout itself. Finish-only work, new cabinets, flooring, trim, paint, on the same footprint is less disruptive and usually faster. Layout changes, moving walls, relocating plumbing, or opening up rooms, can involve structural work, trade coordination, and permits, though not every layout change expands into structural work.
A kitchen with good counter space and a workable triangle may need new cabinets and counters, not a new layout. A kitchen where the sink, stove, and fridge are in a line that does not work may need a layout change to be functional. The same is true for bathrooms: keeping the footprint is different from moving the tub or toilet.
Coordinating Trades
An interior remodel often involves several trades in sequence: framing and demolition, plumbing and electrical rough-in, drywall, flooring, trim, and paint. The order matters, and it varies with the materials and trades involved rather than following one fixed sequence for every project. Plumbing and electrical generally need to be roughed in before walls are closed up; the order of later finishes depends on what is being installed.
If you are living in the home during the work, access and daily use affect the schedule. Some phases, like drywall sanding or floor installation, are disruptive. Knowing the sequence helps you plan around the mess and understand why the project moves in a certain order.
Scope, Allowances, and Change Documentation
A written scope before work starts keeps the project clear. It should describe what is included, what materials are being used, and what is excluded. If something is not in the scope, it should say so.
An allowance is a provisional amount set aside in the budget for an item that has not yet been selected, such as a fixture, tile, or finish. When you make the actual selection, the real cost may be higher or lower than the allowance, and the difference is handled as a change to the scope. Understanding how allowances and change costs are handled up front helps you avoid surprises later.
Changes happen, especially when walls are opened and hidden conditions appear. The key is that changes are discussed before they happen, not after. A process for documenting changes, what is being added, what it costs, and how it affects the timeline, keeps the project on track. Permit requirements depend on the scope and the local jurisdiction, so check with your local authority for your specific project. There is no fixed budget or timeline that applies to every remodel, which is why the scope is defined for your project specifically.
Kitchen and Bathroom Examples
A kitchen remodel might start with: the counter space is too small, the lighting is poor, and the cabinets are worn. If the layout works, the scope is new cabinets, counters, lighting, and paint. If the layout does not work, the scope adds moving a wall or reconfiguring the triangle, which brings plumbing and electrical changes.
A bathroom remodel might start with: the vanity is too small, there is no exhaust, and the tile is dated. Keeping the footprint means a new vanity, exhaust fan, tile, and paint. Moving the tub or toilet adds plumbing rough-in and possibly structural work. The starting point is the same: what does not work in daily use.
Common Questions
Do I need to move out during a remodel?
Not necessarily. Many interior remodels can be done while you live in the home, but some phases, like drywall sanding or floor installation, are disruptive. We talk through the sequence and how access and daily use affect the schedule so you can plan around the mess.
How long will my remodel take?
There is no fixed timeline that applies to every remodel. A finish-only update is faster than a layout change. The timeline depends on the scope, the trades involved, the materials, and hidden conditions. We define the scope for your project and discuss the schedule from there.
What if we find something unexpected behind a wall?
Changes are discussed before they happen. If opening a wall reveals a hidden condition, we explain what was found, what it means for the scope, and how it affects the project before the work expands. The written scope is updated so you know what is included.
Do you handle permits for an interior remodel?
Permit requirements depend on the scope and the local jurisdiction, so check with your local authority for your specific project. Layout changes, plumbing, and electrical work often need permits, while finish-only updates may not. We help with the permit process and coordinate it with the schedule so you know what needs attention before work starts.
Keep Reading
Can You Remodel a Kitchen Without Changing the Layout?
Retaining the layout can reduce the relocation of plumbing and fixtures, though electrical or plumbing upgrades may still be needed for new appliances, lighting, or fixtures. The remodel then focuses on cabinets, counters, flooring, and lighting within the existing footprint.
Read guideWhat Should You Check Before Choosing Bathroom Finishes?
Finishes are the visible part. Before choosing tile and fixtures, check the leaks, substrate, ventilation, and layout that determine whether the finishes last.
Read guideReady to Plan Your Interior Remodel?
We assess the work on site and explain the practical options. Request a free, no-obligation consultation and we reply within one business day.