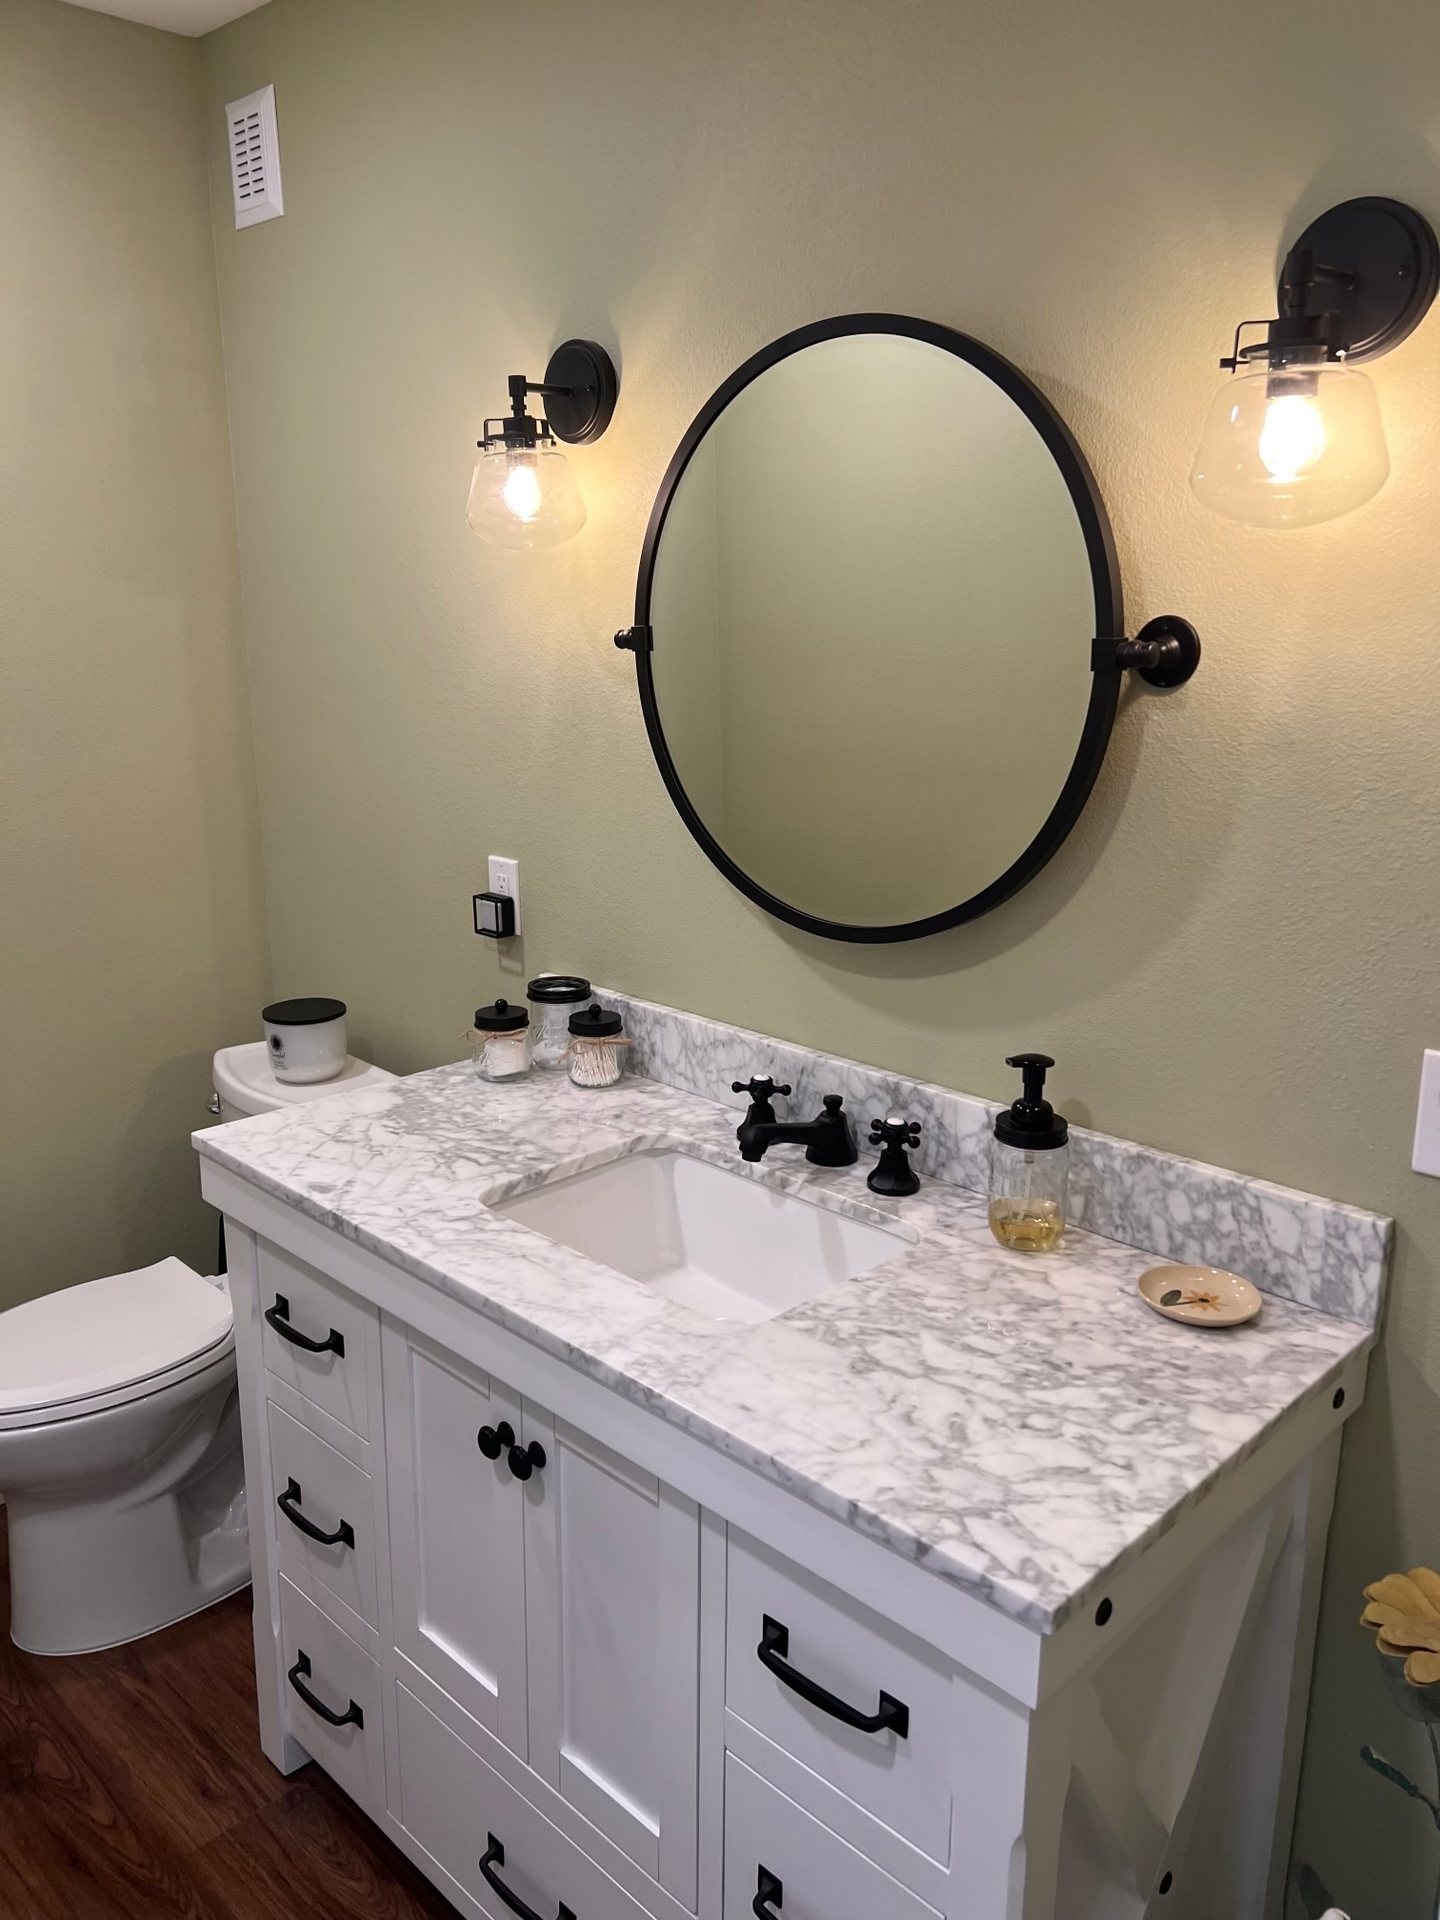
Finishes are the visible part. Before choosing tile and fixtures, check the leaks, substrate, ventilation, and layout that determine whether the finishes last.
Finishes Are the Surface, Not the Structure
Tile, vanity, fixtures, and paint are what you see. But a bathroom remodel is also about what is behind and under those finishes: the substrate the tile bonds to, the waterproofing in the shower, the ventilation that carries moisture out, and the plumbing that has been there for years.
Choosing finishes before checking those underlying conditions can mean installing expensive tile over a soft subfloor, or a new vanity against a wall with a slow leak. The finishes look good for a while and then fail because the structure underneath was not sound.
Check for Existing Leaks
Before any finish is chosen, the bathroom should be checked for leaks: at the toilet seal, the supply lines, the drain, the shower pan, and the wall behind the tub. A slow leak may have been there for years without obvious signs, softening the subfloor or the wall behind the tile.
If a leak is found, it needs to be repaired before the new finishes go in. Repairing the leak may involve the plumbing, the subfloor, or the wall, and that work is part of the scope. Installing new tile over a known leak means the leak continues and the new finish fails.
Substrate and Waterproofing
Tile needs a sound substrate. On floors, that means a subfloor that is level and solid, with a backer board or membrane system as appropriate. On shower walls, the tile needs a correctly specified and installed water-management or waterproofing assembly suitable for the chosen system, because tile and grout alone are not waterproof. The manufacturer's instructions and a qualified installer confirm what the assembly requires.
If the existing substrate is damaged, soft, or improperly installed, it needs to be replaced before the new tile goes in. This is common in older bathrooms where the original installation may not meet current standards. The substrate work is not visible in the finished bathroom, but it determines whether the tile lasts.
Ventilation and Moisture
Bathrooms generate moisture. If it is not carried out, it stays in the walls, the ceiling, and behind the tile, which leads to rot and mold. An exhaust fan vented to the exterior, not just recirculating, is part of a lasting bathroom.
If the existing bathroom has no exhaust, or one that vents into the attic, adding or correcting it is part of the scope. This may involve electrical work and a duct run to the exterior. It is not a finish choice, but it affects whether the finishes last.
Functional Layout vs Decorative Surfaces
A bathroom that looks good but does not function is not a successful remodel. The layout, where the door swings, whether the vanity has enough clearance, whether the shower is comfortable, whether there is storage, drives daily use. The finishes are what you see, but the layout is what you live with.
If the layout works, the remodel can focus on finishes. If it does not, moving the tub, toilet, or vanity brings plumbing and possibly structural work. The layout decision should come before the finish selection because it determines what plumbing and framing are involved.
Accessibility Goals
If accessibility is a goal, that should be part of the scope before finishes are chosen. Grab bars, a curbless shower, a comfort-height toilet, or wider door clearance are layout decisions, not finish decisions. They may involve framing, plumbing, or door changes.
Think about who uses the bathroom now and in the years ahead, and which daily tasks are getting harder. That helps you decide which accessibility features matter for your home and whether they fit the remodel you are planning.
Trade and Permit Needs Vary
Bathroom remodels often involve plumbing, electrical, and sometimes structural work. Whether a permit is needed depends on the scope and the local jurisdiction. In Portland, the city's residential permitting resources describe what work requires a permit and what does not.
Some bathroom work, like a finish-only update with no plumbing or electrical changes, may not need a permit. Work that moves plumbing, adds electrical, or changes the shower enclosure often does. The requirements depend on the project and the jurisdiction, so it is worth checking for your specific scope rather than assuming a blanket exemption.
Further reading
A Pre-Finish Checklist
Before settling on tile and fixtures, work through the conditions that determine whether they last.
- •Check for leaks at the toilet, supply lines, drain, and shower pan
- •Assess the subfloor and the substrate behind the shower tile
- •Confirm the exhaust fan is vented to the exterior and sized for the room
- •Decide whether the layout works or needs changes
- •Identify any accessibility goals before choosing finishes
- •Clarify which work needs a permit in your jurisdiction
Common Questions
Do I need a permit for a bathroom remodel in Portland?
It depends on the scope and the local jurisdiction, so check with your local authority for your specific project. Finish-only updates with no plumbing or electrical changes may not need a permit. Work that moves plumbing, adds electrical, or changes the shower enclosure often does. Portland's residential permitting resources describe what requires a permit. See the link above for details.
Can I tile over the existing floor tile?
A sound, flat subfloor alone is not enough to approve tiling over existing tile. Compatibility, a proper bond, movement and deflection, floor height, and the manufacturer's tile system all matter, along with a professional assessment of whether the existing tile is suitable to tile over. If the subfloor or existing tile is damaged, it needs repair or removal first.
Is a waterproofing membrane necessary behind shower tile?
Tile and grout alone are not waterproof. A correctly specified and installed water-management or waterproofing assembly suitable for the chosen system is what keeps water out of the wall. The manufacturer's instructions and a qualified installer confirm what the assembly requires. Installing tile without the right assembly means water can get into the wall behind it.
Do you handle accessibility modifications?
Accessibility modifications like grab bars, a curbless shower, or a comfort-height toilet are part of residential remodeling. They should be discussed as specific goals for your bathroom. What makes sense depends on who uses the space and how, and the work may involve framing, plumbing, or door changes.
Keep Reading
Where Should You Start When Planning an Interior Remodel?
An interior remodel starts with what is not working in daily use. From there, priorities, layout decisions, and trade coordination follow.
Read guideCan You Remodel a Kitchen Without Changing the Layout?
Retaining the layout can reduce the relocation of plumbing and fixtures, though electrical or plumbing upgrades may still be needed for new appliances, lighting, or fixtures. The remodel then focuses on cabinets, counters, flooring, and lighting within the existing footprint.
Read guideReady to Plan Your Bathroom Remodel?
We assess the work on site and explain the practical options. Request a free, no-obligation consultation and we reply within one business day.