
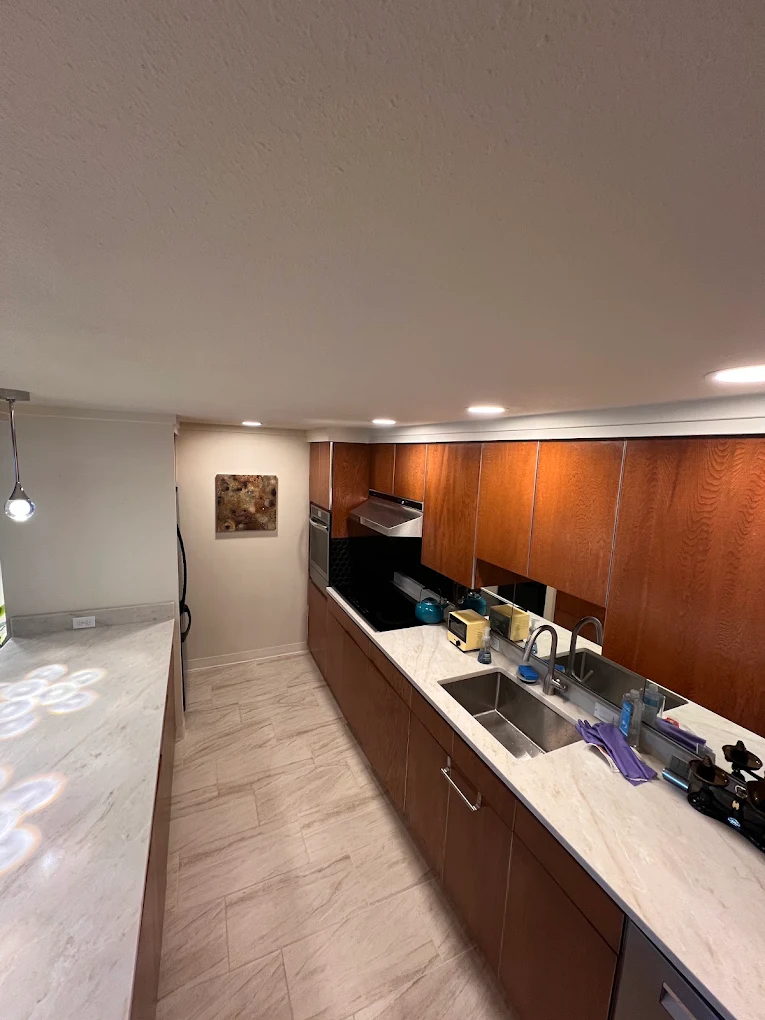
Retaining the layout can reduce the relocation of plumbing and fixtures, though electrical or plumbing upgrades may still be needed for new appliances, lighting, or fixtures. The remodel then focuses on cabinets, counters, flooring, and lighting within the existing footprint.
What Keeping the Layout Means
Remodeling a kitchen without changing the layout means the sink, stove, and fridge stay where they are. Retaining those locations can reduce the relocation of plumbing and fixtures, though electrical or plumbing upgrades may still be needed for new appliances, lighting, or fixtures. The work focuses on the surfaces and finishes within the existing footprint: new cabinets, countertops, flooring, lighting, and paint.
This is different from a layout change, which moves fixtures and walls and brings plumbing, electrical, and sometimes structural work. Keeping the layout can mean less time, less disruption, and a smaller scope, but it only works if the existing layout is functional for how you use the kitchen.
Plumbing and Appliance Positions
The sink, dishwasher, and any gas or water lines for the range stay in place when the layout is kept. New cabinets are sized to fit the existing openings. The countertop is templated to the new cabinet layout, which may be the same shape or a slightly different one if the cabinets change depth or configuration.
If an appliance is being replaced, the new one needs to fit the existing cutout or the cutout needs to be modified. A slide-in range and a freestanding range may have different requirements. These are details that a professional checks during the estimate so the new pieces fit the existing openings.
Cabinets, Counters, Floor, and Lighting Interactions
Even with the layout kept, the pieces interact. New cabinets may be a different height or depth than the old ones, which affects the countertop and the trim. A new floor may raise the finished height, which affects the toe kick on the cabinets and the transition to the adjoining room.
Lighting is often part of a kitchen remodel even when the layout stays. Recessed lights, under-cabinet lighting, or a pendant over a peninsula may involve electrical work in the ceiling or walls. If the walls are open for that work, it is easier to do it as part of the remodel than to add it later.
Measurements and Clearances
Cabinet and counter clearances need to be verified before the work starts. A new counter depth, a different cabinet height, or an appliance change can affect whether doors and drawers clear, whether the range has the required side clearance, and whether the walkway between the counter and the island still works.
These are measurements a professional checks during the estimate. Assuming the new pieces fit the old openings without checking can lead to gaps, misaligned tops, or a counter that does not clear a window sill. The on-site visit is where those details get confirmed.
Hidden Conditions
Even a layout-kept remodel can reveal hidden conditions when old cabinets or flooring come out. The subfloor may need repair. The wall behind the sink may have had a slow leak. The electrical may not meet current code for a new appliance.
These are discovered during the work, not before. The process for handling them is the same as any remodel: the condition is explained, the scope is updated, and the change is discussed before the work expands.
Retain vs Replace: A Decision Table
Some parts of a kitchen can be retained and some should be replaced. The table below helps sort the decision for a layout-kept remodel.
| Component | Often Retained | Often Replaced |
|---|---|---|
| Sink location | Yes, if the layout works | If the layout is incompatible |
| Cabinets | If sound and the function fits | If damaged or the layout is incompatible |
| Countertop | Sometimes, subject to professional assessment | If damaged or sized to new cabinets |
| Flooring | If level and sound | If damaged, especially under old cabinets |
| Lighting | If adequate for the space | For function or code, as needed |
| Appliances | If they fit the new cutouts | If outdated or mismatched |
Preparing for the Estimate
Before the on-site visit, it helps to know what you want to change and what you want to keep. If the layout works, say so. If you want new cabinets but the same sink location, that narrows the scope. If you are open to moving the sink, that widens it.
The estimate should specify what is included: which cabinets, what counter material, whether the floor is being replaced, whether lighting is part of the scope, and what appliances are staying or going. What is excluded should also be clear so you can decide whether to add it.
Common Questions
Is keeping the layout always cheaper?
Often, because retaining fixture locations can reduce the relocation of plumbing and walls, though electrical or plumbing upgrades may still be needed for new appliances, lighting, or fixtures. It depends on what else is included. New cabinets, counters, flooring, and lighting still add up. Keeping the layout reduces the scope but does not eliminate the cost of the finishes and the work within the existing footprint.
Can I keep my old cabinets and just replace the doors?
Sometimes, if the cabinet boxes are sound and the layout works. But cabinet refacing has limits: the boxes need to be in good condition, the hinges may need updating, and the layout stays exactly as it is. If the cabinets are worn or the layout does not work, replacement is the better path.
Will keeping the layout mean no permits?
Not necessarily. Permit requirements depend on the scope and the jurisdiction. Even with the layout kept, electrical work for new lighting or plumbing changes for a new sink may need permits. We help clarify what your project needs based on the work involved.
What if the subfloor is damaged under the old floor?
If the subfloor is damaged, it needs repair before the new flooring goes in. This is a hidden condition discovered when the old floor comes out. We explain what was found, what the repair involves, and how it affects the scope before the work expands.
Keep Reading
Where Should You Start When Planning an Interior Remodel?
An interior remodel starts with what is not working in daily use. From there, priorities, layout decisions, and trade coordination follow.
Read guideWhat Should You Check Before Choosing Bathroom Finishes?
Finishes are the visible part. Before choosing tile and fixtures, check the leaks, substrate, ventilation, and layout that determine whether the finishes last.
Read guideReady to Update Your Kitchen?
We assess the work on site and explain the practical options. Request a free, no-obligation consultation and we reply within one business day.